<-- style PDP --> 1009 Meadowridge Crescent, Pickering - Detached for lease for $3,300
  • leased

1009 Meadowridge Crescent

Pickering, Ontario, L1V 4Z3 - Liverpool

$3,300$000000

  • Neighbourhood

    Liverpool

  • Major Intersection

    Dixie/Hwy2

  • Listed Since: 84 day(s)

  • Last update: 70 day(s) ago

Overview

  • Property Type

    Detached, 2-Storey

  • Bedrooms

    3

  • Bathrooms

    3

  • Basement

    Unfinished

  • Kitchen

    1

  • Total Parking

    6 (2 Built-In Garage)

  • Lot Size

    Available Upon Request

  • Taxes

    n/a

  • Type

    Freehold

Property Description

Property description for 1009 Meadowridge Crescent, Pickering

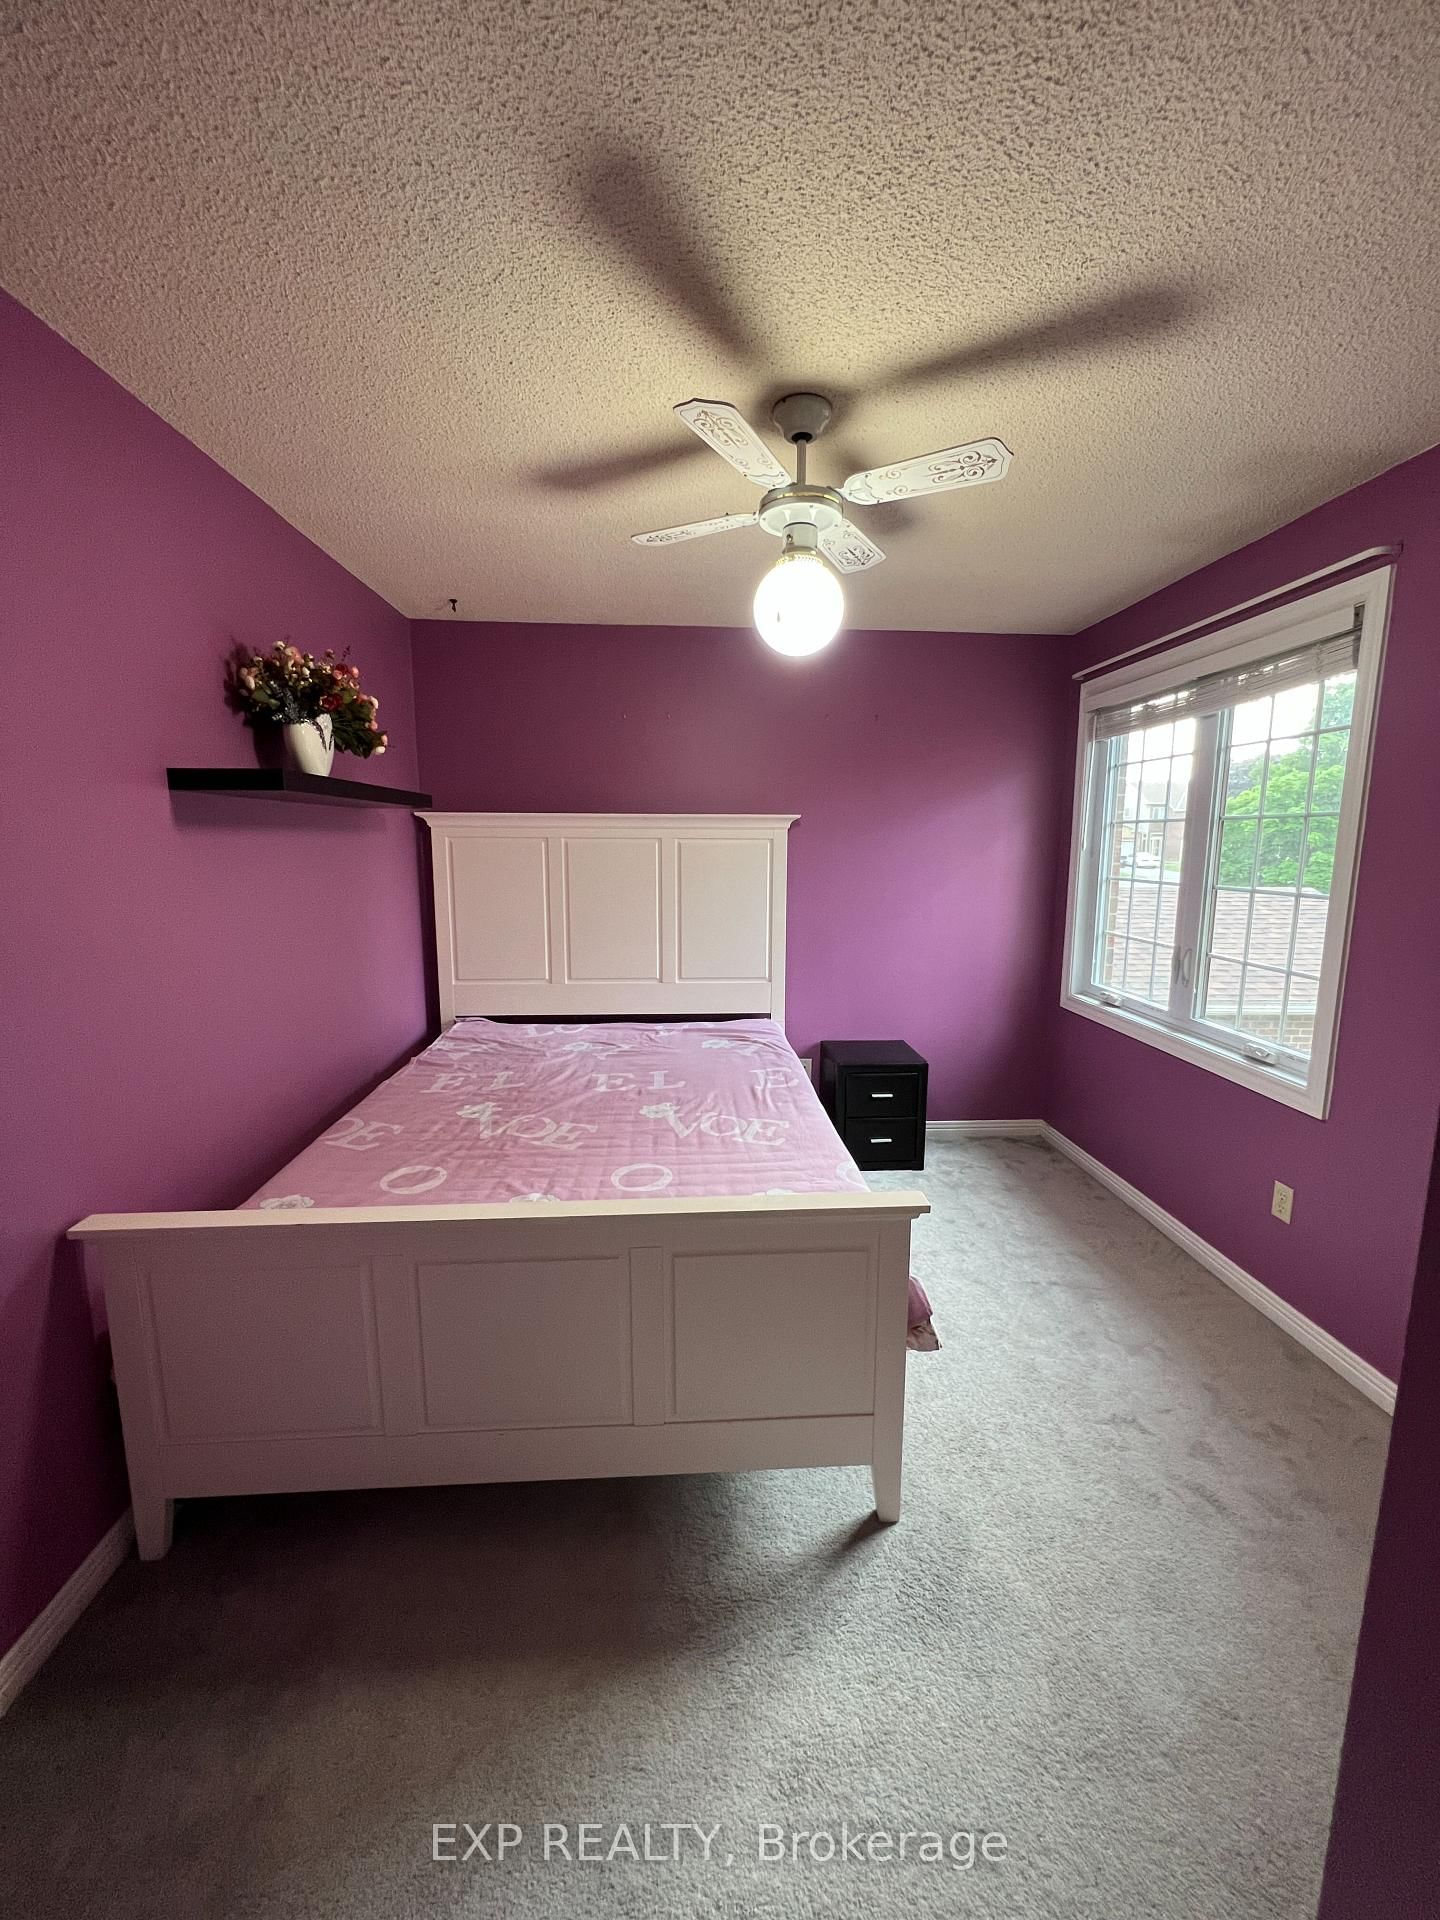
Beautifully maintained, fully furnished detached 2-storey family home in a sought-after neighbourhood! Featuring 3 spacious bedrooms, a primary suite with 4-piece ensuite, a cozy sunken living room, and an impressive second-floor great room with soaring cathedral ceiling and wood-burning fireplace. Family-sized eat-in kitchen with stainless steel appliances, granite countertops and pantry, opening to a custom tiered deck with lighting and privacy-perfect for summer entertaining. Fully fenced backyard and enclosed front porch. Additional features include a water softener and central vacuum. Fully furnished and move-in ready-just bring your personal belongings and enjoy! Conveniently located close to schools, parks, shopping, restaurants and everyday amenities. A wonderful opportunity for families seeking comfort, space and convenience in a great neighbourhood.

Listed by EXP REALTY

  • MLS #

    E13682084

  • Sq. Ft

    1500-2000

  • Sq. Ft. Source

    MLS

  • Lot Irregularities

    n/a

  • Year Built

    Available Upon Request

  • Pool

    None

  • Drive

    n/a

  • Garage

    Built-In, 2 spaces

  • Total Parking

    6

  • Family Room

    Y

  • Den

    Y

  • Exterior

    Brick

  • Fireplace

    Y

  • Roof

    Unknown

  • Foundation

    Unknown

  • Elevator

    n/a

  • Water View

    n/a

  • Laundry Level

    n/a

  • Heat

    Forced Air

  • A/C

    Central Air

  • Water

    Municipal

  • Water Supply

    n/a

  • Sewers

    Septic

  • Central Vac

    Y

  • Kitchen

    5.16 x 3.07 ft Main level

    Stainless Steel Appl, Granite Counter, Breakfast Area

  • Breakfast

    5.16 x 3.07 ft Main level

    Pantry, W/O To Deck, Laminate

  • Living

    4.5 x 3.48 ft Main level

    Sunken Room, hardwood floor, O/Looks Dining

  • Dining

    3.5 x 3.37 ft Main level

    Large Window, hardwood floor, O/Looks Living

  • Primary

    5.25 x 3.38 ft 2nd level

    4 Pc Ensuite, W/I Closet

  • 2nd Br

    4.05 x 3.0 ft 2nd level

    Double Closet

  • 3rd Br

    4.0 x 2.61 ft 2nd level

    Double Closet

  • Great Rm

    5.75 x 5.1 ft 2nd level

    Fireplace, Cathedral Ceiling

  • MLS #

    E13682084

  • Sq. Ft

    1500-2000

  • Sq. Ft. Source

    MLS

  • Lot Irregularities

    n/a

  • Year Built

    Available Upon Request

  • Pool

    None

  • Drive

    n/a

  • Garage

    Built-In, 2 spaces

  • Total Parking

    6

  • Family Room

    Y

  • Den

    Y

  • Exterior

    Brick

  • Fireplace

    Y

  • Roof

    Unknown

  • Foundation

    Unknown

  • Elevator

    n/a

  • Water View

    n/a

  • Laundry Level

    n/a

  • Heat

    Forced Air

  • A/C

    Central Air

  • Water

    Municipal

  • Water Supply

    n/a

  • Sewers

    Septic

  • Central Vac

    Y

  • Kitchen

    5.16 x 3.07 ft Main level

    Stainless Steel Appl, Granite Counter, Breakfast Area

  • Breakfast

    5.16 x 3.07 ft Main level

    Pantry, W/O To Deck, Laminate

  • Living

    4.5 x 3.48 ft Main level

    Sunken Room, hardwood floor, O/Looks Dining

  • Dining

    3.5 x 3.37 ft Main level

    Large Window, hardwood floor, O/Looks Living

  • Primary

    5.25 x 3.38 ft 2nd level

    4 Pc Ensuite, W/I Closet

  • 2nd Br

    4.05 x 3.0 ft 2nd level

    Double Closet

  • 3rd Br

    4.0 x 2.61 ft 2nd level

    Double Closet

  • Great Rm

    5.75 x 5.1 ft 2nd level

    Fireplace, Cathedral Ceiling

Thinking of Selling?

Find Out Your Home’s Value in Today’s Market!

No Email or Signup is required to view your home estimate.

estimate your home value

Contact Manoj Kukreja

Sales Representative,
Century 21 People’s Choice Realty Inc.,
Brokerage
(647) 576 - 2100

Manoj profile avatar

Property History

Property history for 1009 Meadowridge Crescent, Pickering

This property has been sold 2 times before. Create your free account to explore sold prices, detailed property history, and more insider data.

Sign In / Register

Inventory Graph

10 9 8 7 6 5 4 3 2 1 0 9 Months of inventory SELLER'S Market BALANCED Market BUYER'S Market

Thinking of Selling?

Find Out Your Home’s Value in Today’s Market!

No Email or Signup is required to view your home estimate.

estimate your home value

Contact Manoj Kukreja

Sales Representative, Century 21 People’s Choice Realty Inc., Brokerage
(647) 576 - 2100

Manoj profile avatar

Recent Sold Listings in Liverpool, Pickering

Popular Cities